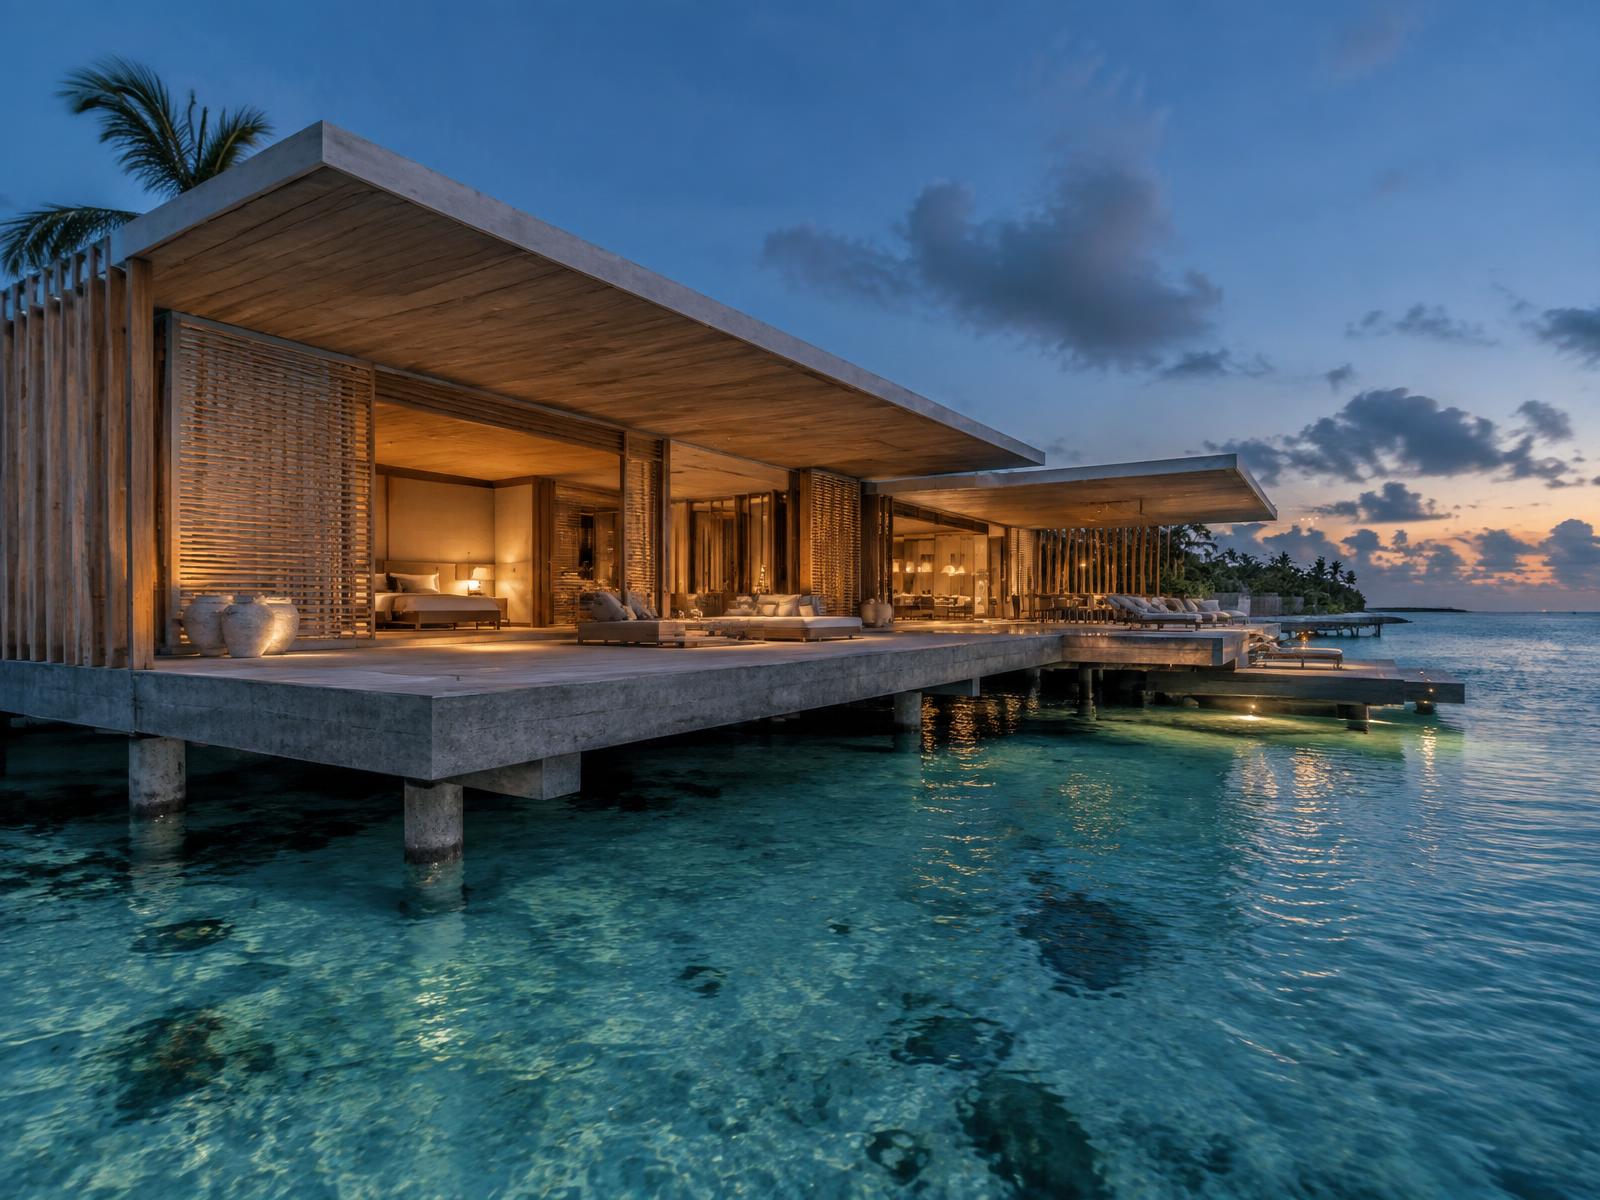
A courtyard residence shaped by ocean light, shade and cross-ventilation.
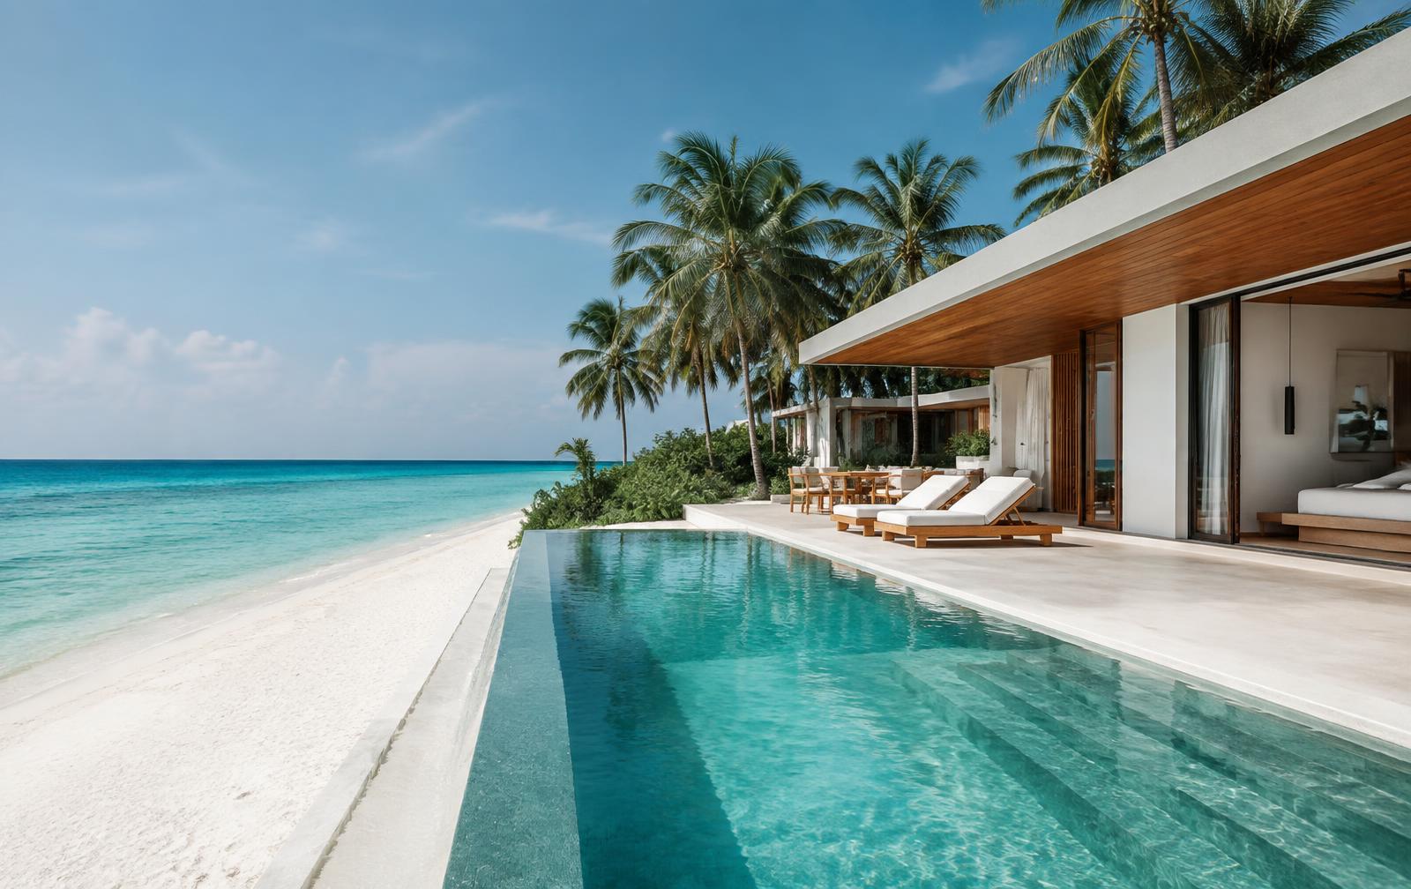
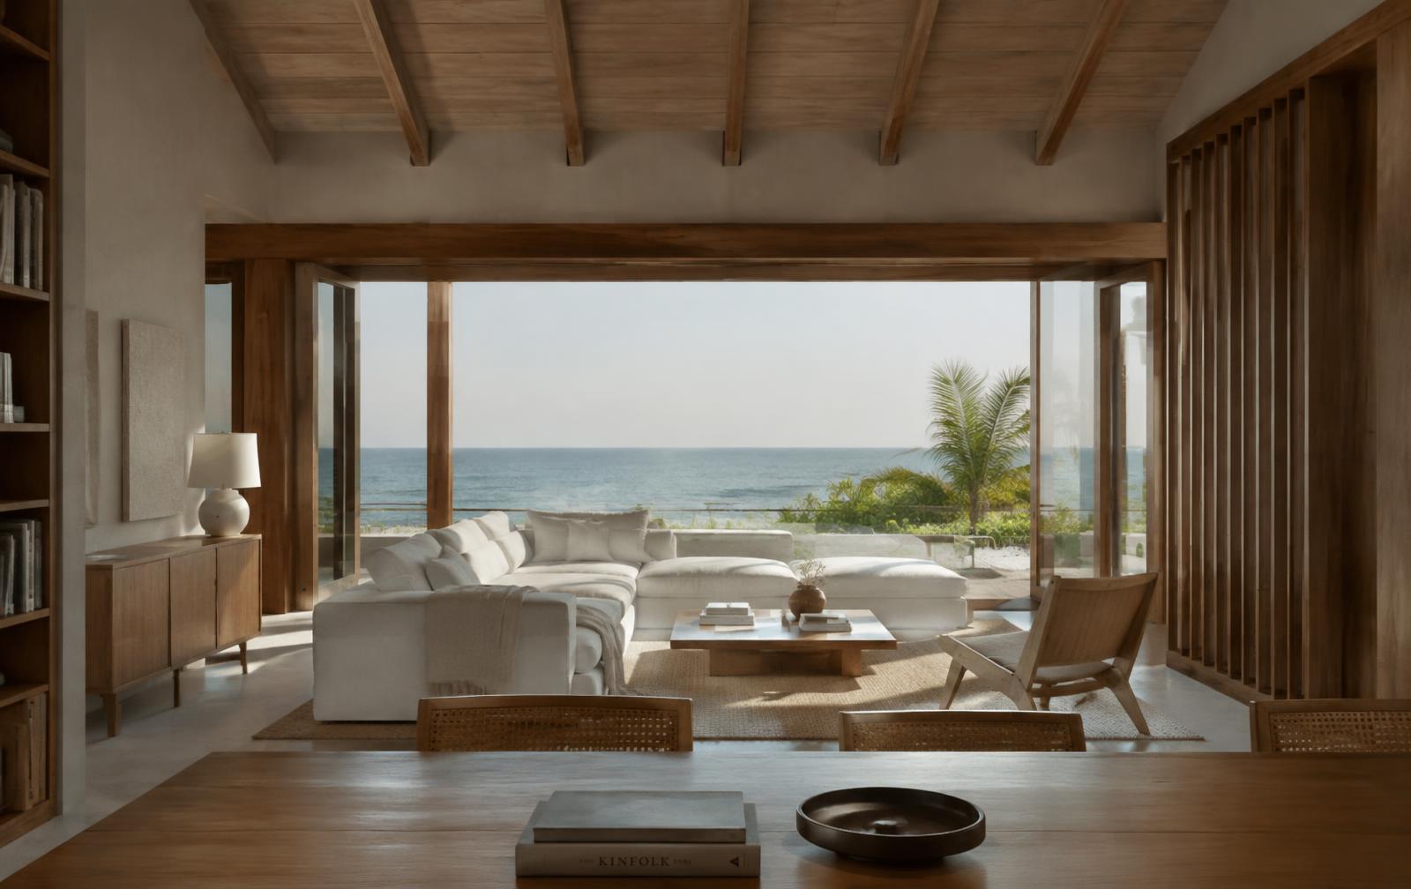
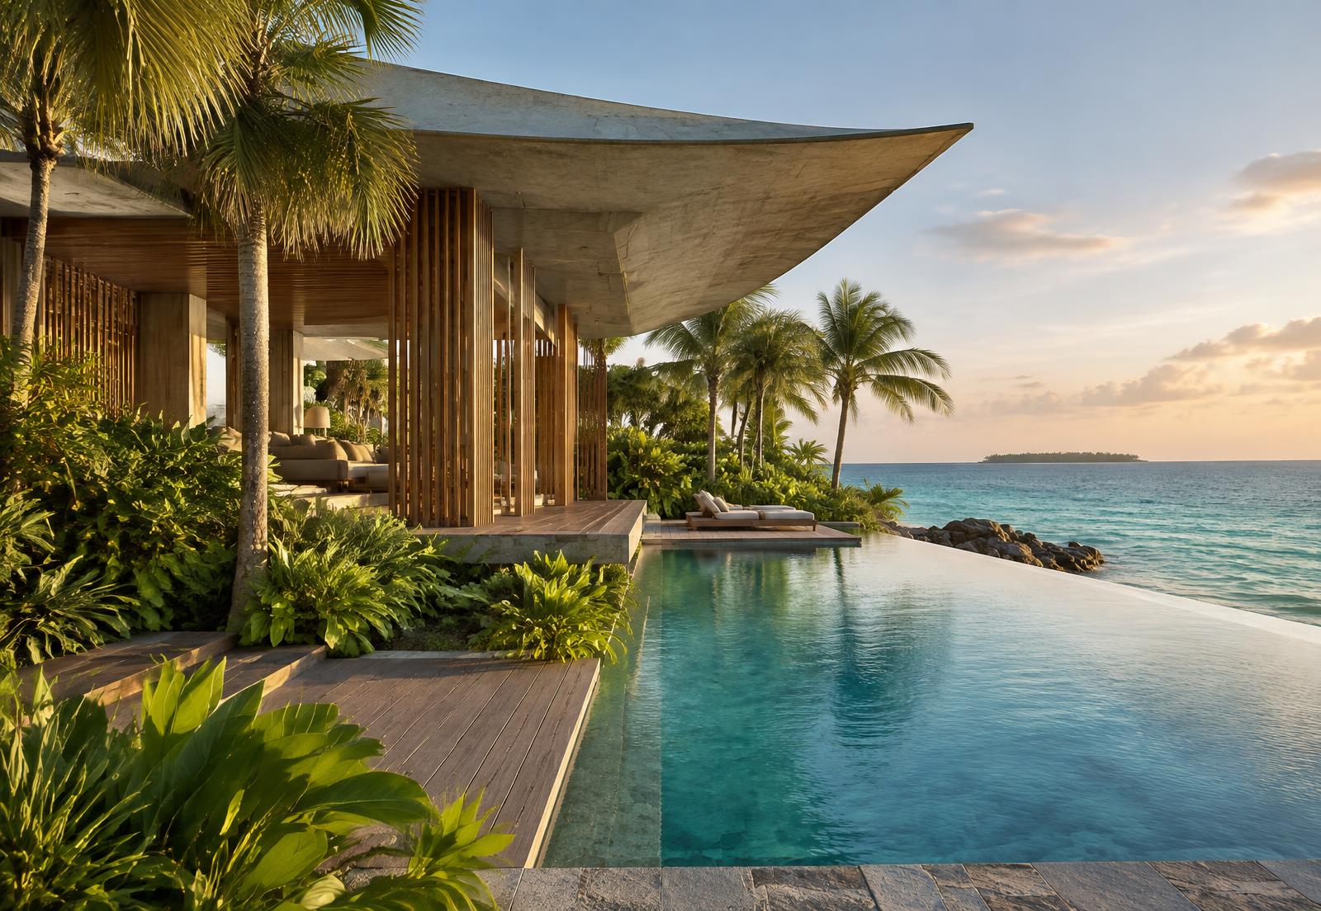
Coral House explores a quiet dialogue between robust concrete planes and finely crafted timber screens. Deep overhangs temper the equatorial sun while a sequence of open courts draws air and filtered light through the home.
Concept study, not a completed project.
- Location
- Malé, Maldives
- Type
- Residential
- Client
- Private
- Built area
- 620 m²
- Status
- Concept
- Year
- 2026
Arrival and first view
Living on the terrace
Rooms that open to the lagoon
The brief
Living lightly at the water’s edge
The site
Malé, Kaafu Atoll. Sun, wind and water set the first lines of the plan.
Our design
Coral House explores a quiet dialogue between robust concrete planes and finely crafted timber screens. Deep overhangs temper the equatorial sun while a sequence of open courts draws air and filtered light through the home.
Phases we delivered
Concept design
Delivered by Conics
Concept approval
Delivered by Conics
Structural design
Delivered by Conics
Architectural and structural drafting
Delivered by Conics
3D rendering
Delivered by Conics
Bill of quantities
Delivered by Conics
Next project
Lagoon Retreat
Hospitality, North Malé Atoll