Resorts
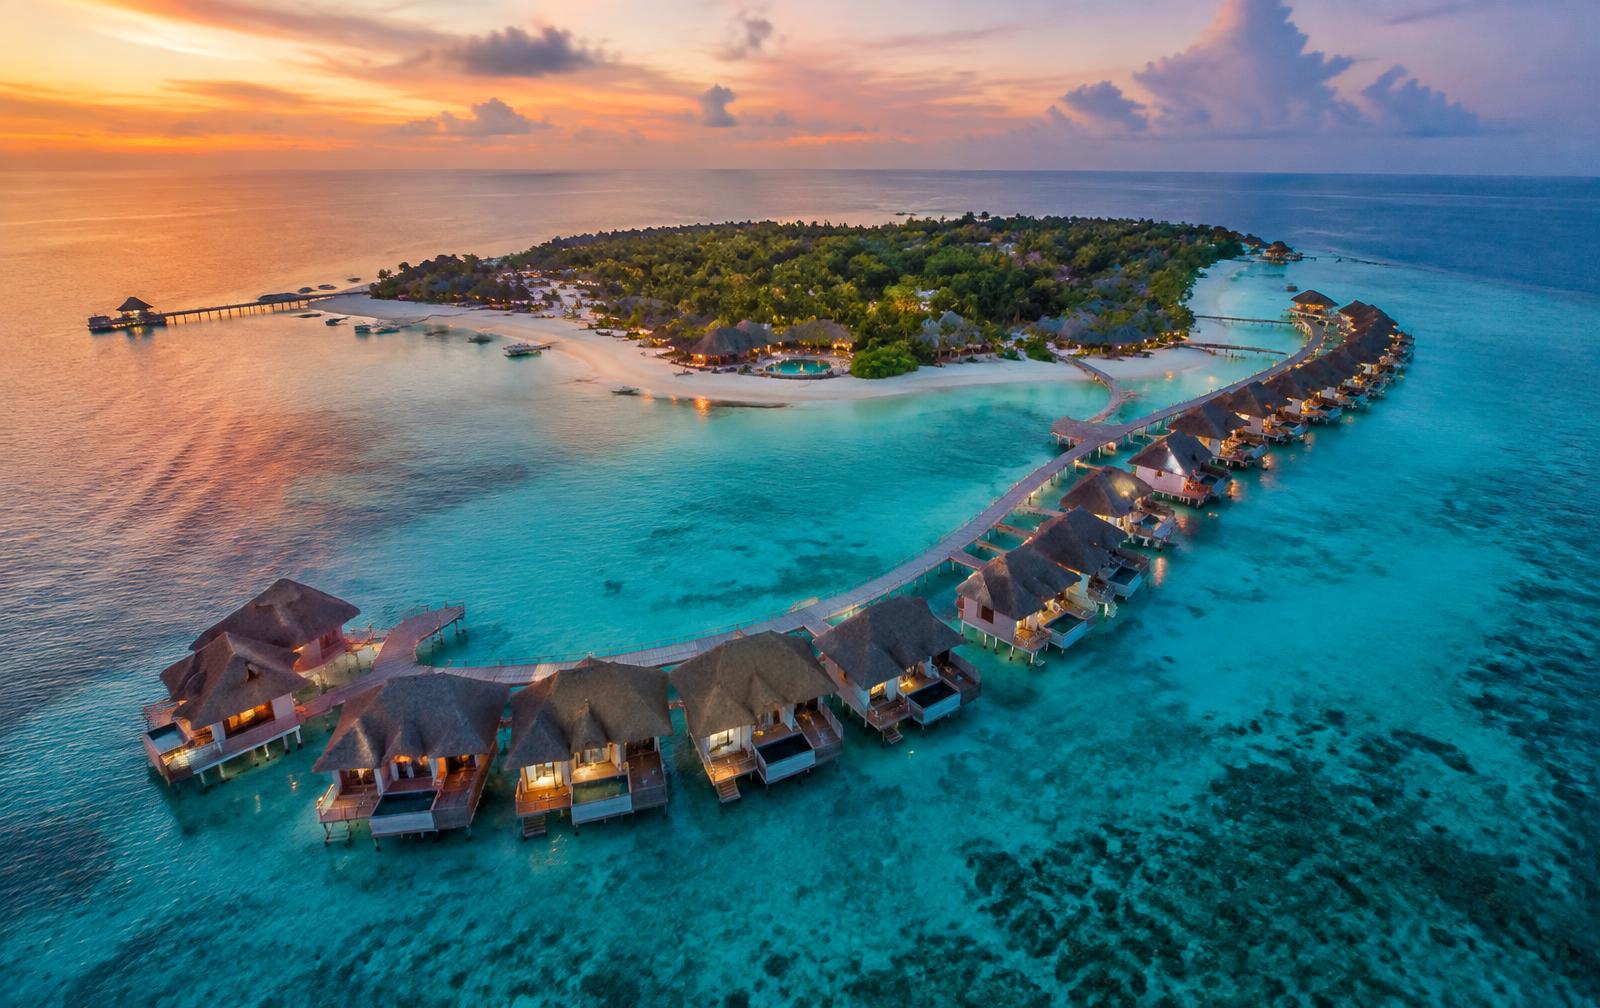
Island masterplans, villas, jetties, restaurants and spas, planned so the whole island works.
We design resorts, private villas and houses, and take each one through six phases in our own studio.
Island masterplans, villas, jetties, restaurants and spas, planned so the whole island works.
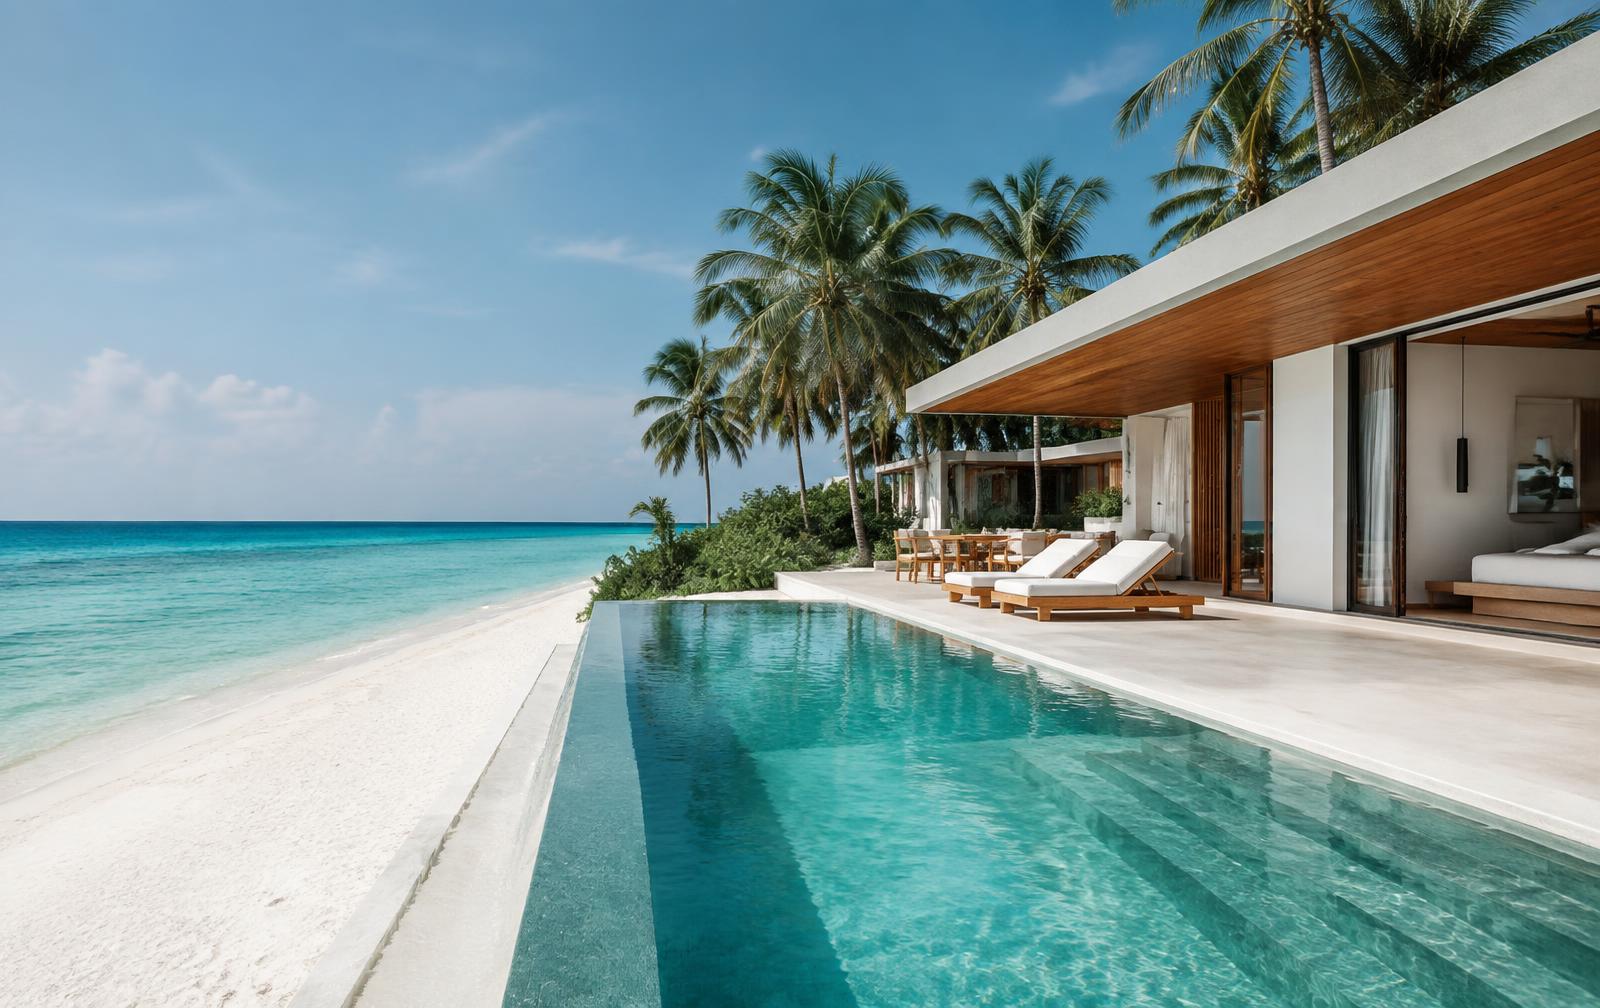
Holiday and family villas designed around the view, the pool and the breeze.
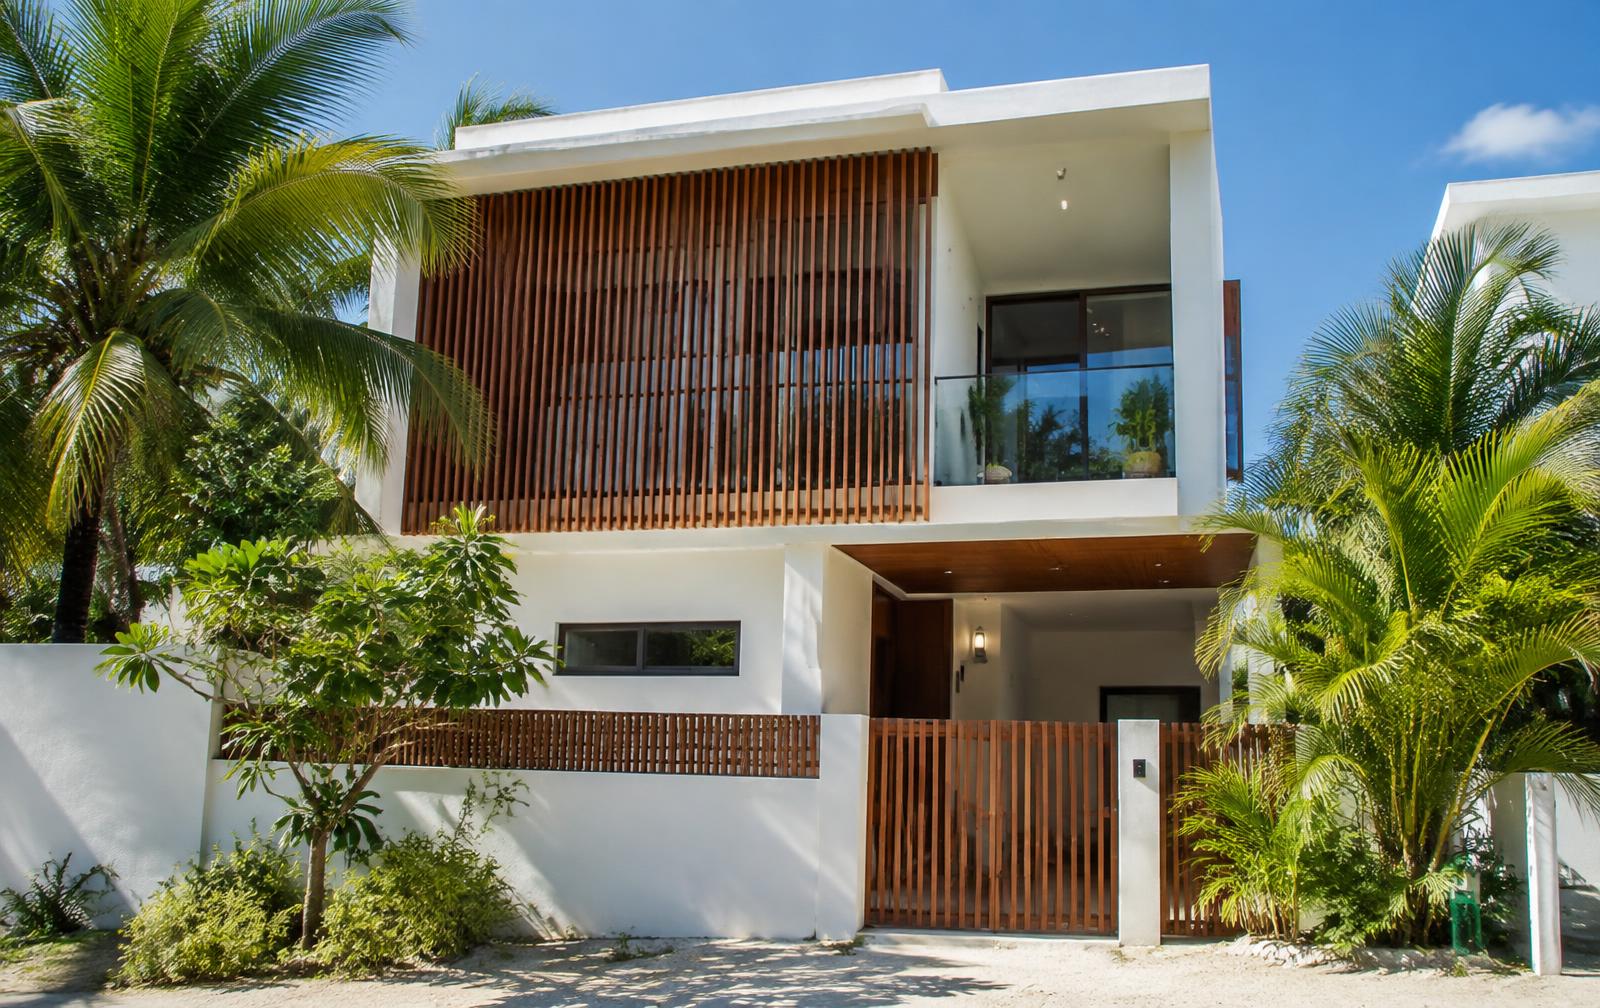
Family homes and apartment buildings that make the most of tight plots and strong sun.
We also take on interiors, renovations and extensions, and commercial buildings. Ask us about your project.
Buildings shaped by climate, culture and purpose.
From first study to construction documentation, we create architecture that is rigorous, generous and deeply responsive to place.
Interior environments with material clarity.
Spatial planning, detailing and material systems are developed as a continuous extension of the architecture.
Long-term frameworks for island places.
We balance ecology, movement, programme and infrastructure to create resilient frameworks for future growth.
Connected public life at every scale.
We shape walkable, shaded and socially generous environments rooted in local patterns of living.
Landscape as living infrastructure.
Native planting, water and microclimate work together to deepen experience and strengthen resilience.
Memorable journeys through place.
We create guest experiences that feel specific to their island, from arrival and orientation to private retreat.
Homes calibrated to everyday rituals.
We design highly considered tropical homes around privacy, breeze, daylight and patterns of family life.
Precise spaces for ambitious organisations.
Flexible, enduring workplaces and commercial environments where identity and performance align.
Clear stewardship from brief to completion.
Structured coordination protects design intent, programme, quality and decision-making throughout delivery.
Atmosphere made visible.
Precise visual narratives communicate light, materials and spatial intent before construction begins.
Independent design intelligence.
Focused guidance for feasibility, design review, tropical performance and complex architectural decisions.
Take all six with us, or only the phases you need. Each phase ends with something you can hold, review and approve.
We visit the site, study sun, wind and views, and develop concept options in sketches, plans and massing.
You review the concept with us. We refine it until you sign off, and the design is fixed before engineering starts.
Foundations, frame and roof engineered for island conditions: salt air, strong winds, sand and piles over the lagoon.
Complete, coordinated construction drawings that contractors can build and price from.
Photo-realistic images and walkthroughs, so you and your investors can see the building before it exists.
Every material and item of work measured and listed, so contractors price the same scope and you compare tenders fairly.